
2-Bedroom Featured Floor Plan
If you're looking for 2-bedroom apartments in Denton, the B1 floor plan at Hudson at Pecan Creek offers the space, style, and value you've been searching for. Spanning 893 to 919 square feet across two bedrooms and two bathrooms, this modern layout is ideal for roommates, couples, or anyone who wants a dedicated home office or guest room.
Inside the B1, open-concept living flows naturally from the kitchen into the main living area, while a dishwasher and a disposal make daily meal prep simple and efficient. An in-unit washer and dryer is included, and water and sewage are paid by the owner, keeping your monthly costs predictable.
Commuting is a breeze from downtown Denton, with major employers like the University of North Texas, Texas Woman's University, and Peterbilt Motors Company all nearby. When it's time to recharge, explore the vibrant Denton Square, known for live music, local dining, and boutique shops, or take a scenic drive to Lake Ray Roberts for hiking, fishing, and wide-open outdoor recreation.
Back home, a sparkling pool, modern fitness center, BBQ and picnic area, and gated access round out a community built for comfortable everyday living. Schedule your tour of the B1 today.
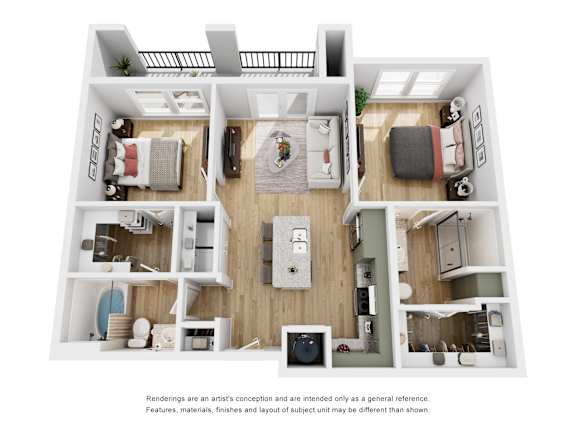
B1
- 2 Beds
- 2 Baths
- 893 Sq. Ft.